990 & 998 Oak
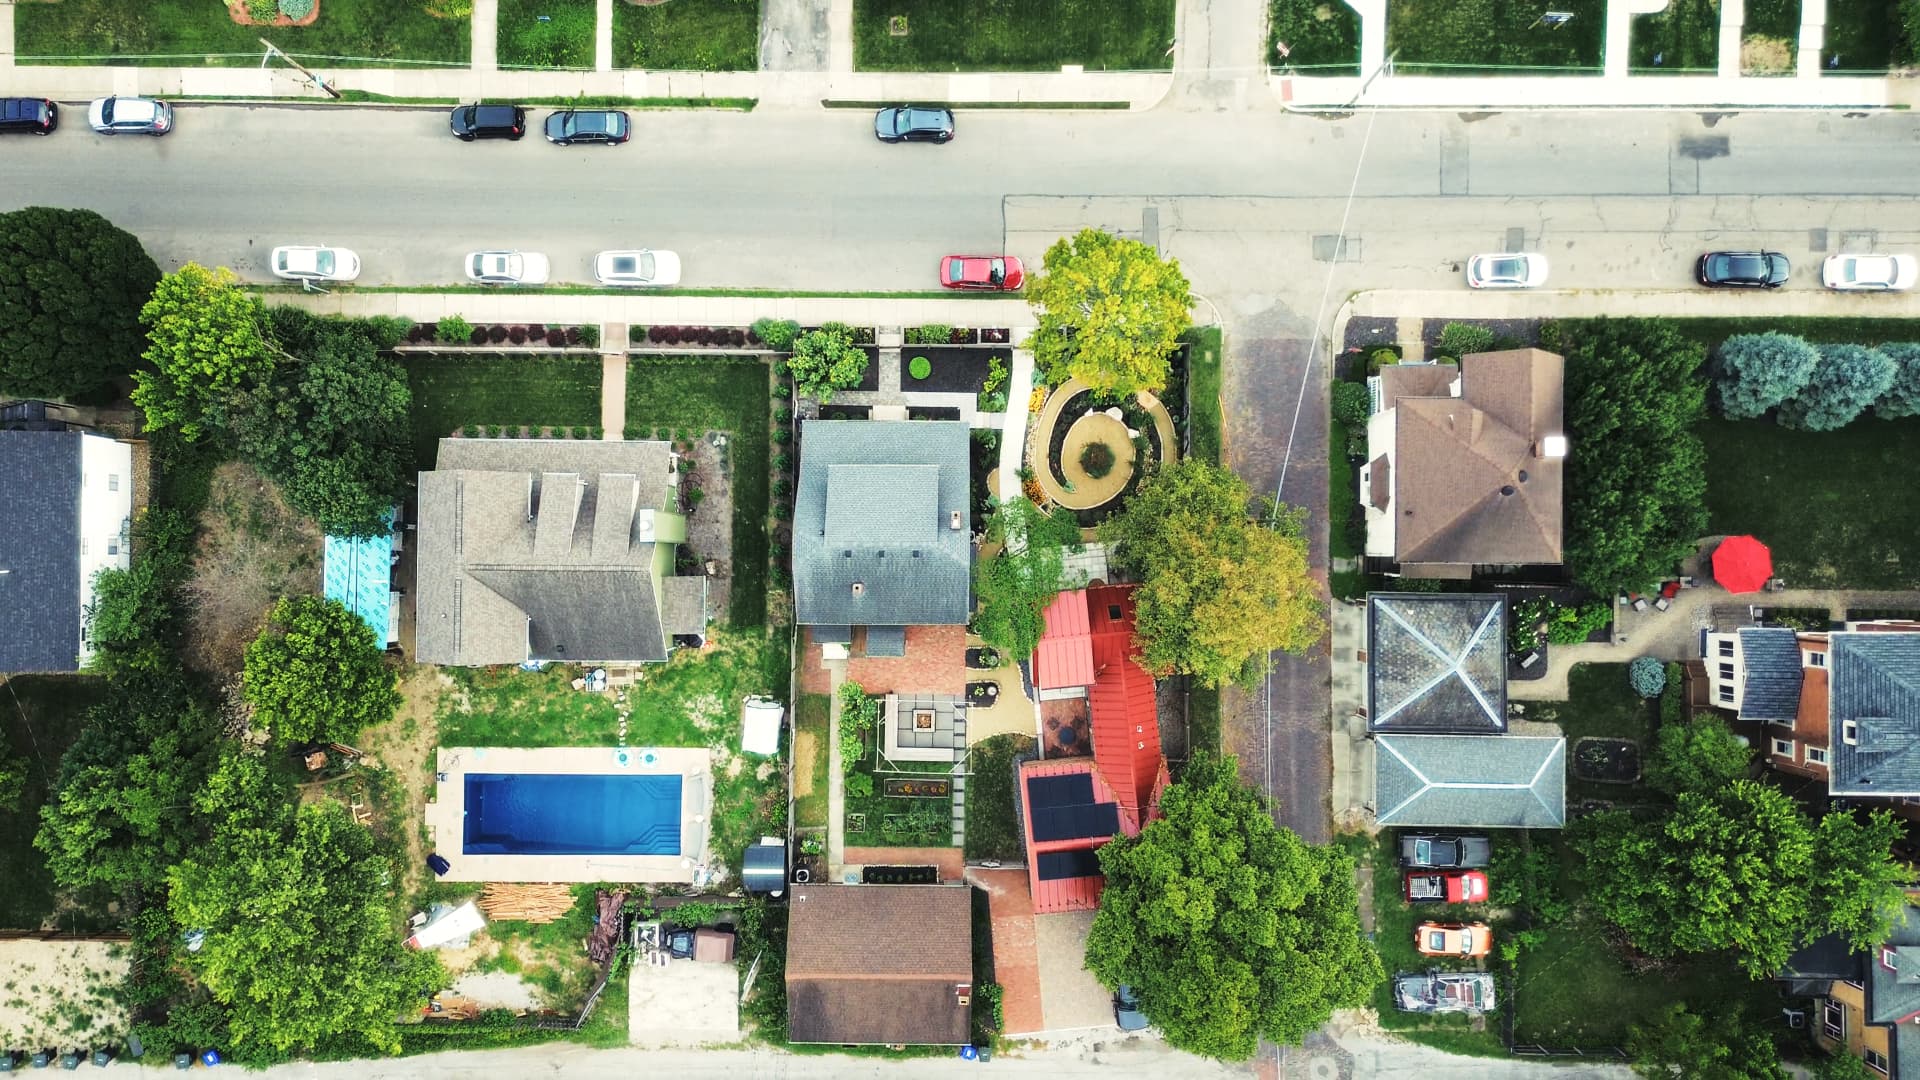
Top-down aerial of 990 and 998 Oak Street showing the main house, carriage house, and PHIUS Zero certified passive house rooflines with the spiral sacred-geometry garden and paths stitching the compound together
Olde Towne East · Columbus, Ohio

Three dwellings. Two parcels. One decade of intention.

A 1926 main house, a carriage house, and a net-zero passive house studio — offered together, ready for you to live in one, host family or guests in another, and work in the third.

$967,000
Both parcels · one contract
Dwellings
3
Bedrooms
4
Baths
3 full · 1 half
Above-grade area
2,743 sq ft
Lot
0.229 acres
Energy
PHIUS Zero · owned solar
The Compound

What You’re Buying

Two contiguous parcels developed as one site: three independent dwellings, each with its own kitchen, bath, and entrance. Move into the one that fits you now — and let the other two earn, host, or hold your practice. It's a rare fit for multi-generational living: parents in the main house, an adult child or aging parent in the carriage house, and the studio for a caregiver, a home office, or visiting family — everyone close, nobody sharing a front door.

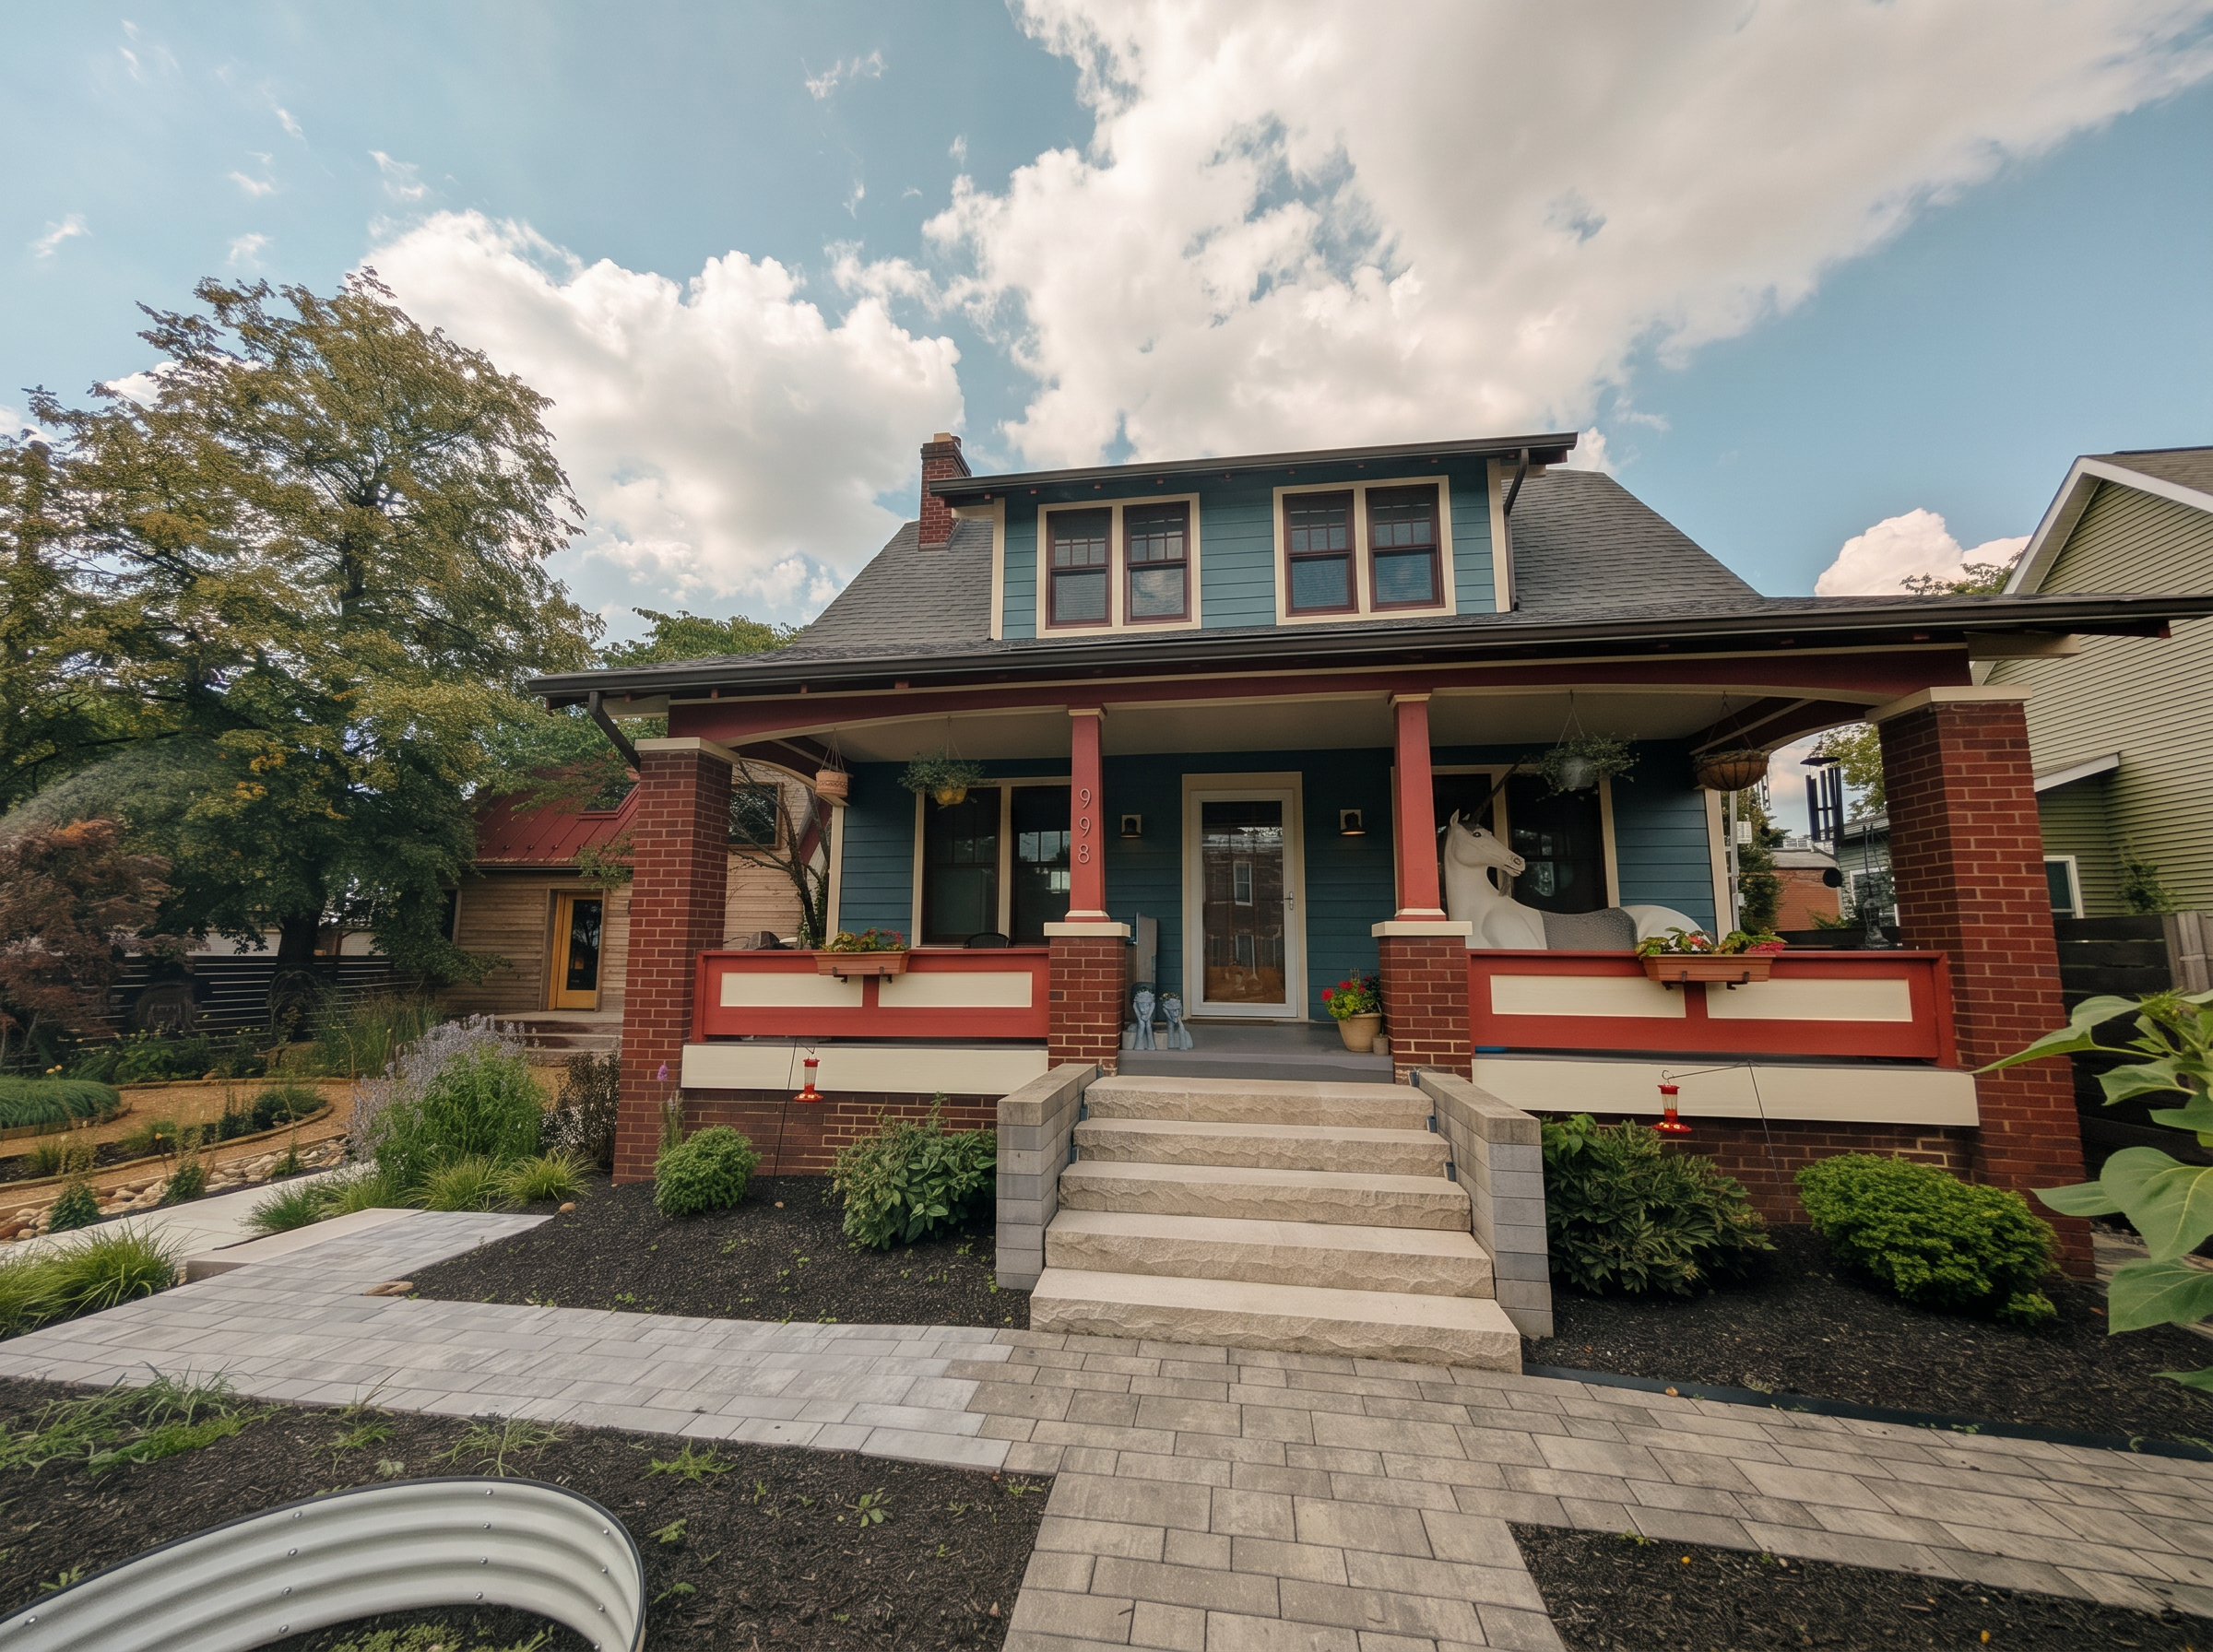
Street view of 998 Oak Street: a 1926 home in deep teal siding with red brick porch columns, cream trim, hanging flower baskets, and a paver walkway leading to the front stepsLive

998 Oak — The Main House

1,324 sq ft above grade · 634 sq ft basement · 2 bed · 1.1 bath · 1926 · gut renovated 2015–2016
Parcel 010-012449

998 Oak from the street — the anchor of the compound.

  • Opened floor plan with custom exposed beams
  • Lofted primary bedroom ceiling and walk-in closet
  • Corian counters, gloss white cabinetry, white oak open shelving
  • New electrical, HVAC, and water heater at renovation
  • Custom white oak mantel; sapele quarter-sawn built-in bed, drawers, shelves
  • New roof (2016), new windows and Hardie siding and trim (2020)
  • Full basement with laundry
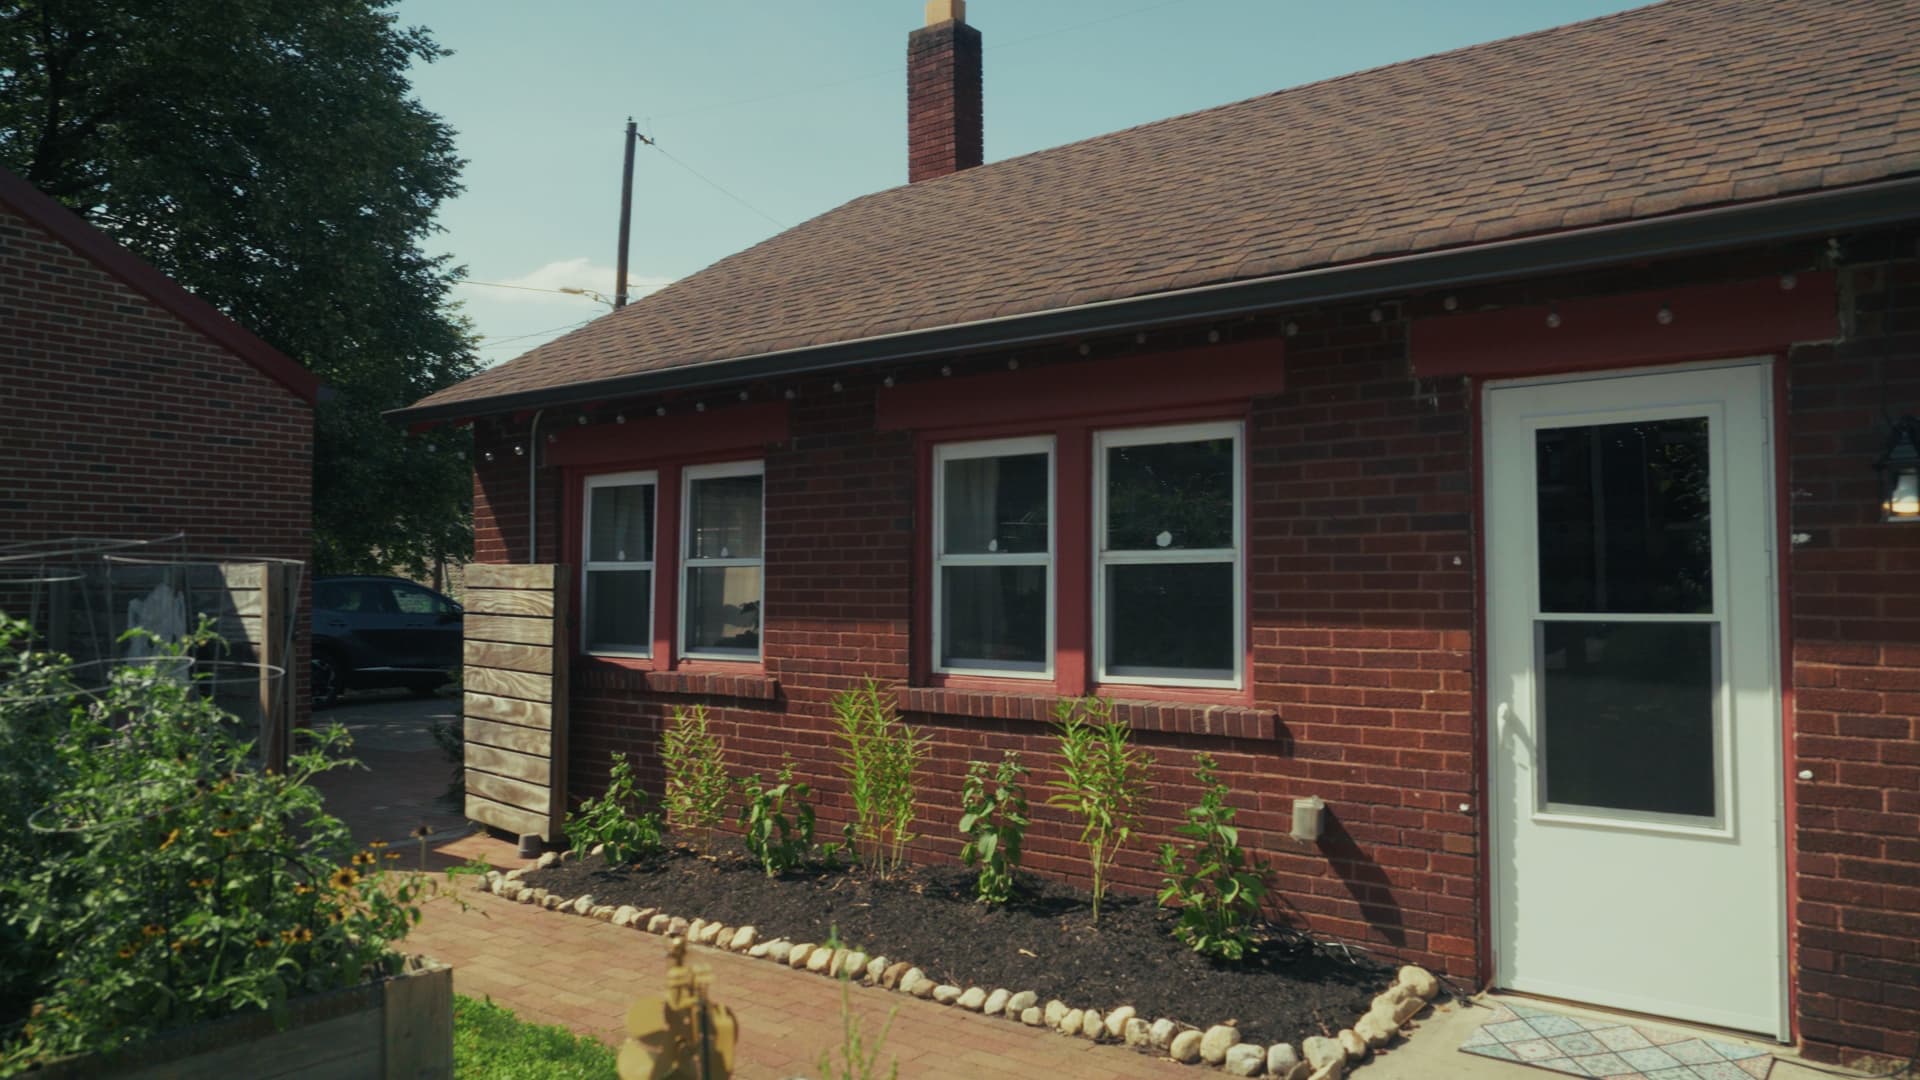
Exterior of the brick carriage house at 998 Oak: white doors and windows, a planted bed along the foundation, and a paver walk leading to its private entranceHost & Earn

998 Oak — The Carriage House

759 sq ft · 1 bed · 1 bath
Parcel 010-012449

The carriage house — its own entry, its own meters, its own address in the garden.

  • Separately metered and independently rentable
  • Full kitchen, full bath, living area, walk-in closet, in-unit laundry
  • Private entrance off the shared garden
  • Currently suited to long-term rental, short-term stay, guest suite, or office
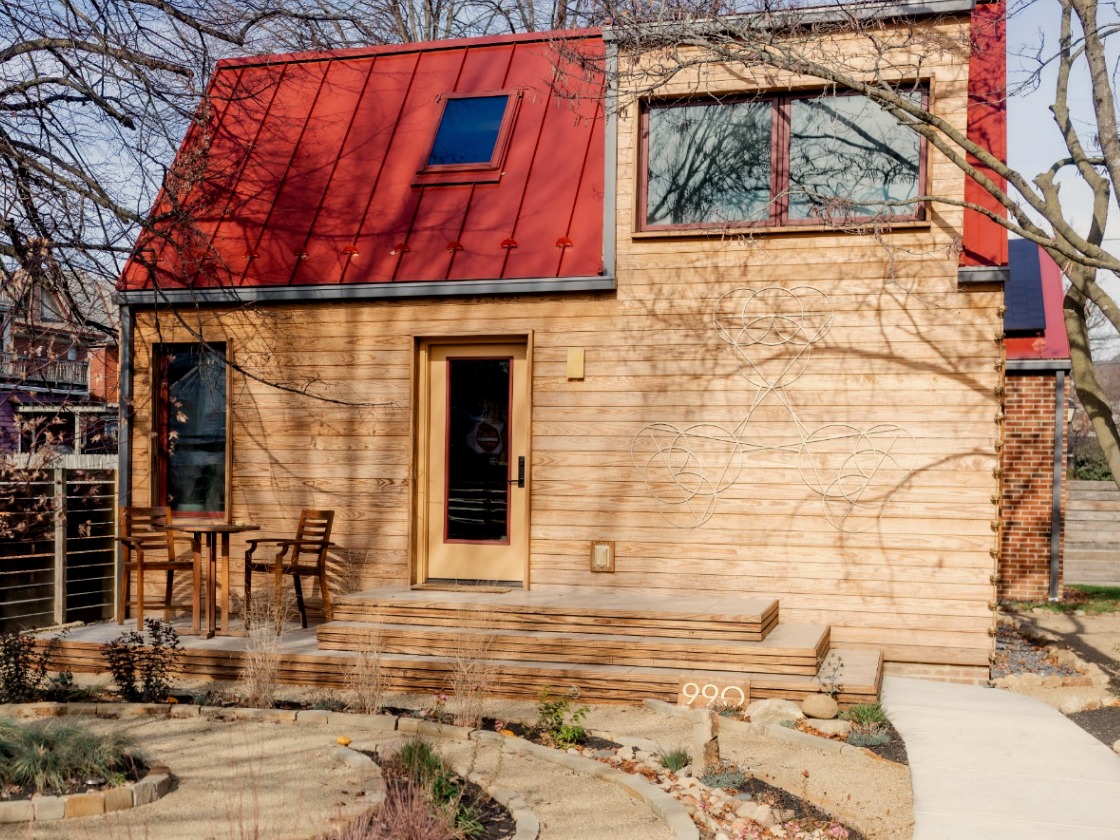
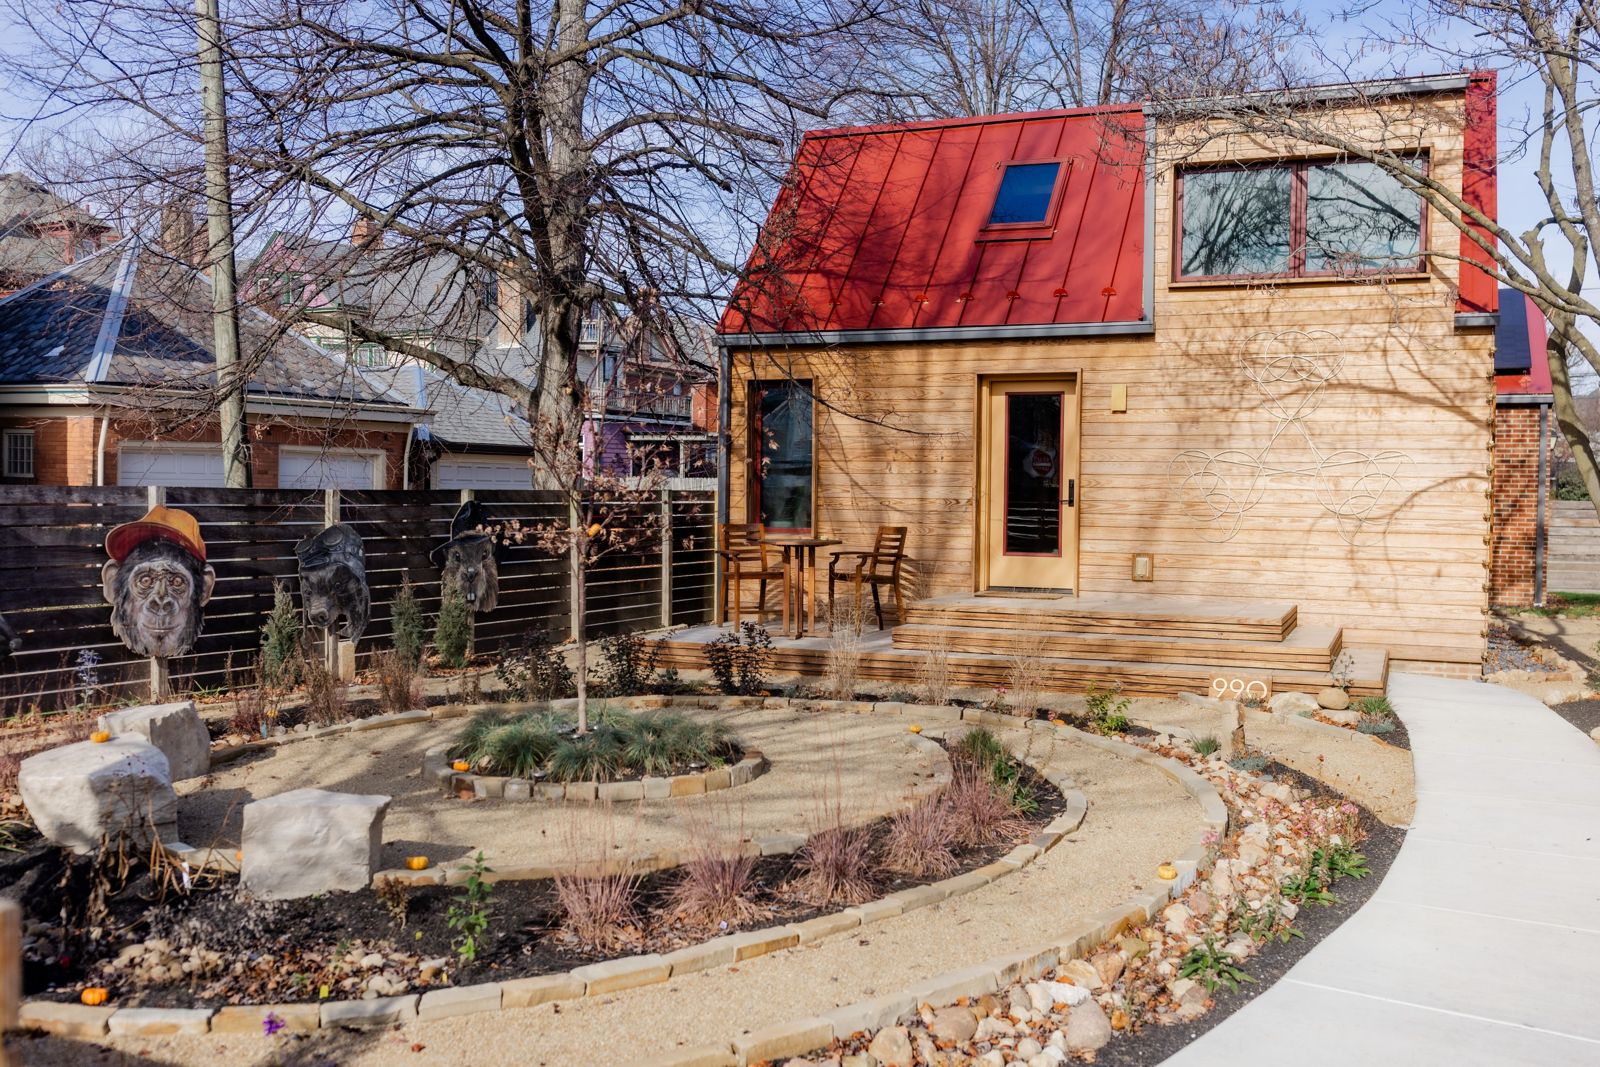
990 Oak Street passive house: Arbor Wood thermally modified wood siding in natural pine, standing-seam red metal roof, metal Sacred Geometry icon on the side wall, and a private front stoop above the spiral gardenPractice

990 Oak — The Passive House Studio

660 sq ft · 1 bed · 1 bath · Completed September 2025
Parcel 010-025270

990 Oak — PHIUS Zero certified, net-zero, its own address.

  • PHIUS Zero certified — certification completed September 2025
  • 4.4 kW owned rooftop solar array — AEP Ohio interconnection approved 11/24/2025
  • Its own street address, its own entrance, its own garden
  • Sited to true north, roughly 7° off the property line, nestled between three mature trees
  • Earthen and lime plaster, tadelakt, handmade teal tile
  • Sacred-geometry sliding loft ladder; crystal pendant; soapstone counters
  • Skylight, ERV, insulated crawl space, high-performance doors and windows
  • Thermally modified Arbor Wood siding; red metal roof with custom rain chains
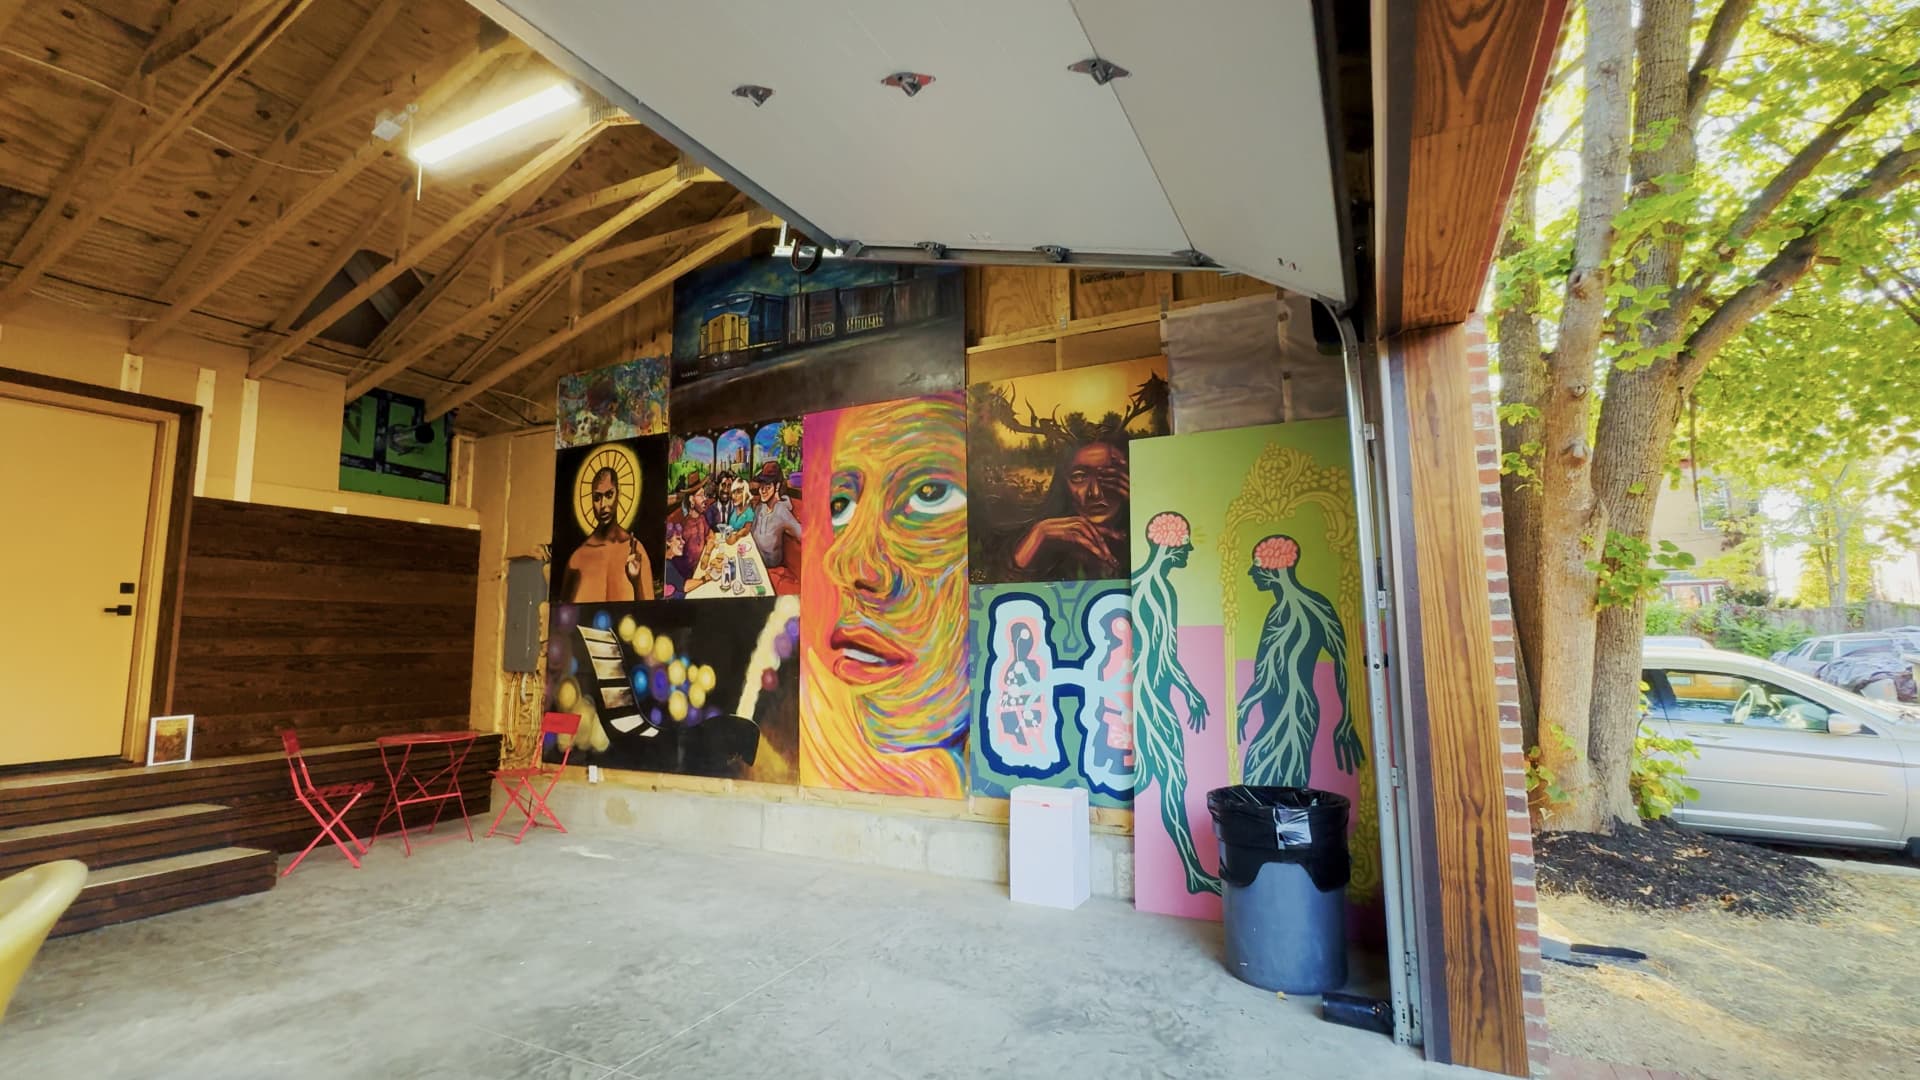
Open garage bay at 990 Oak with the overhead door raised, exposed timber roof framing, a polished concrete floor, and a wall of large painted canvases used as a gallery and flex spacePark & Flex

990 Oak — Garage

600 sq ft (25' × 24')

The garage doubles as gallery and flex space — overhead door up, art on the wall, concrete floor.

  • 2.5-car, EV-ready outlet
  • Direct connection to the passive house
  • Doubles as gallery, workshop, or open-air flex space
  • Three additional off-street parking spaces on site
Multi-Generational Living

Close Enough to Share Dinner. Separate Enough to Breathe.

Most homes ask a family to compress into one floor plan. This one doesn't. Three independent dwellings on one garden mean parents, grandparents, and adult children can live steps apart, each with their own kitchen, their own bath, and their own front door — the independence of separate addresses with the proximity of one address.

998 — The Main House

The family hub

Two bedrooms, 1.1 baths, an opened plan, and a full basement — the gathering house where holidays and weeknight dinners land.

998 — The Carriage House

An aging parent or launching adult

759 sq ft of single-level living with a full kitchen, full bath, walk-in closet, in-unit laundry, and its own meters. Private and self-sufficient — and rentable later when the season changes.

990 — The Studio

Guests, caregiver, or work from home

Its own parcel, address, and entrance, with near-zero operating cost. A visiting-family suite, a live-in caregiver's quarters, or the quiet office that keeps work out of the main house.

Everyone keeps their own front door
No shared entries, no shared kitchens, no negotiating a bathroom. Privacy is built into the site plan, not managed by schedule.
Care without a commute
Checking in on a parent is a walk across the garden. Help arrives in seconds, and dignity stays intact on both sides.
Costs shared, not stacked
One mortgage, one lot, one set of taxes — split across three households instead of three separate housing payments across town.
It adapts as the family does
A nursery becomes a guest room; a caregiver's studio becomes a rental or a practice. The compound changes roles without changing owners.

The Three Dwellings, Side by Side

What each one gives you when the family lives together — and what keeps each household separate.

Comparison of the main house, passive house studio, and carriage house ADU for shared or separate living
Attribute998 — Main House990 — Passive House Studio998 — Carriage House (ADU)
Parcel & address010-012449 · 998 Oak010-025270 · 990 Oak010-012449 · behind 998
Size1,324 sq ft + 634 sq ft basement660 sq ft759 sq ft
Beds · baths2 bed · 1.1 bath1 bed (loft) · 1 bath1 bed · 1 bath
LevelsTwo stories + basementMain level + sleeping loftSingle level
Own kitchen & bathYesYesYes
Private entranceFront porch off Oak StreetOwn street address and stoopPrivate entry off the garden
UtilitiesOwn metersOwn meters · 4.4 kW owned solar, net-zeroSeparately metered
LaundryFull basement laundryIn unitIn unit
Operating costRenovated systems, Hardie siding, new roof and windowsNear zero — most months water onlyCompact and efficient
Best forThe family hub and gathering houseGuests, a caregiver, or work kept out of the houseAn aging parent or a launching adult — or a rental later
Shared vs. separateShares the garden; keeps its own front doorMost separate of the three — its own parcel and addressSteps from the main house, fully self-sufficient

All three are finished and livable today. Square footages are approximate and should be verified independently.

Nothing here has to be renovated to make this work. Every dwelling is finished, metered, and livable on day one — the only decision left is who takes which door.

Occupancy and any rental use should be confirmed with the City of Columbus Department of Building and Zoning Services for your intended arrangement.

Performance

Certified Performance

990 Oak is one of a small number of PHIUS Zero certified homes in Ohio. The certification is not a marketing claim — it is a third-party verified building performance standard with modeled and tested results. For you it means quiet rooms, steady temperatures, filtered fresh air, and utility bills that stay near zero no matter what energy prices do.

Certification
PHIUS Zero certified

Certified to the PHIUS Zero 2021 standard, completed September 2025. Design certification letter available in the data room.

Solar array
4.4 kW owned

Not leased. Conveys with the property.

Interconnection
AEP Ohio approved November 24, 2025

Approval letter is in the data room.

Operating cost
Near-zero at 990

In most months water is the only utility expense at 990 Oak. A twelve-month bill history across all three units is available on request.

Who built it

Design
GeoAlchemy Studio
PHIUS Certification
SOL Design + Build
Builder
Compton Construction
CPHC
Steve Rhodes
CPHB
Nick Stevens

What it’s built from

  • TimberHP wood-fiber insulation
  • Zip System sheathing and air barrier
  • Alpen high-performance windows
  • Arbor Wood thermally modified siding

A completed Residential Green and Energy Efficient Addendum and the PHIUS design certification letter are available for download and are attached to the MLS listing. Buyers financing the purchase are encouraged to request a lender who can assign an appraiser with green and high-performance building competency.

The Story

Ten Years

Bought in February 2015 for its potential. What follows is what that potential turned into.

  1. 2015

    The purchase

    Bought for what it could become. The full gut rehab of the main house began immediately — opened floor plan, custom beams, lofted primary ceiling, new electrical, HVAC, and water heater.

  2. 2015–2016

    Living in the back

    I lived in the carriage house through the renovation — electric baseboard heat, no air conditioning, green paint, concrete floors. Then I rebuilt it. Mandi Caskey, Miss Birdy, became the first tenant after completing the spirit animal cutouts installed around the property perimeter. They're still there.

  3. 2016

    Roof and fence

    New roof. A six-foot vertical cumaru fence that started a neighborhood trend — you can walk the block and see where it went.

  4. 2018

    The yard becomes a room

    Fire pit, bench, paver patio with brick accents.

  5. 2019

    The unicorn

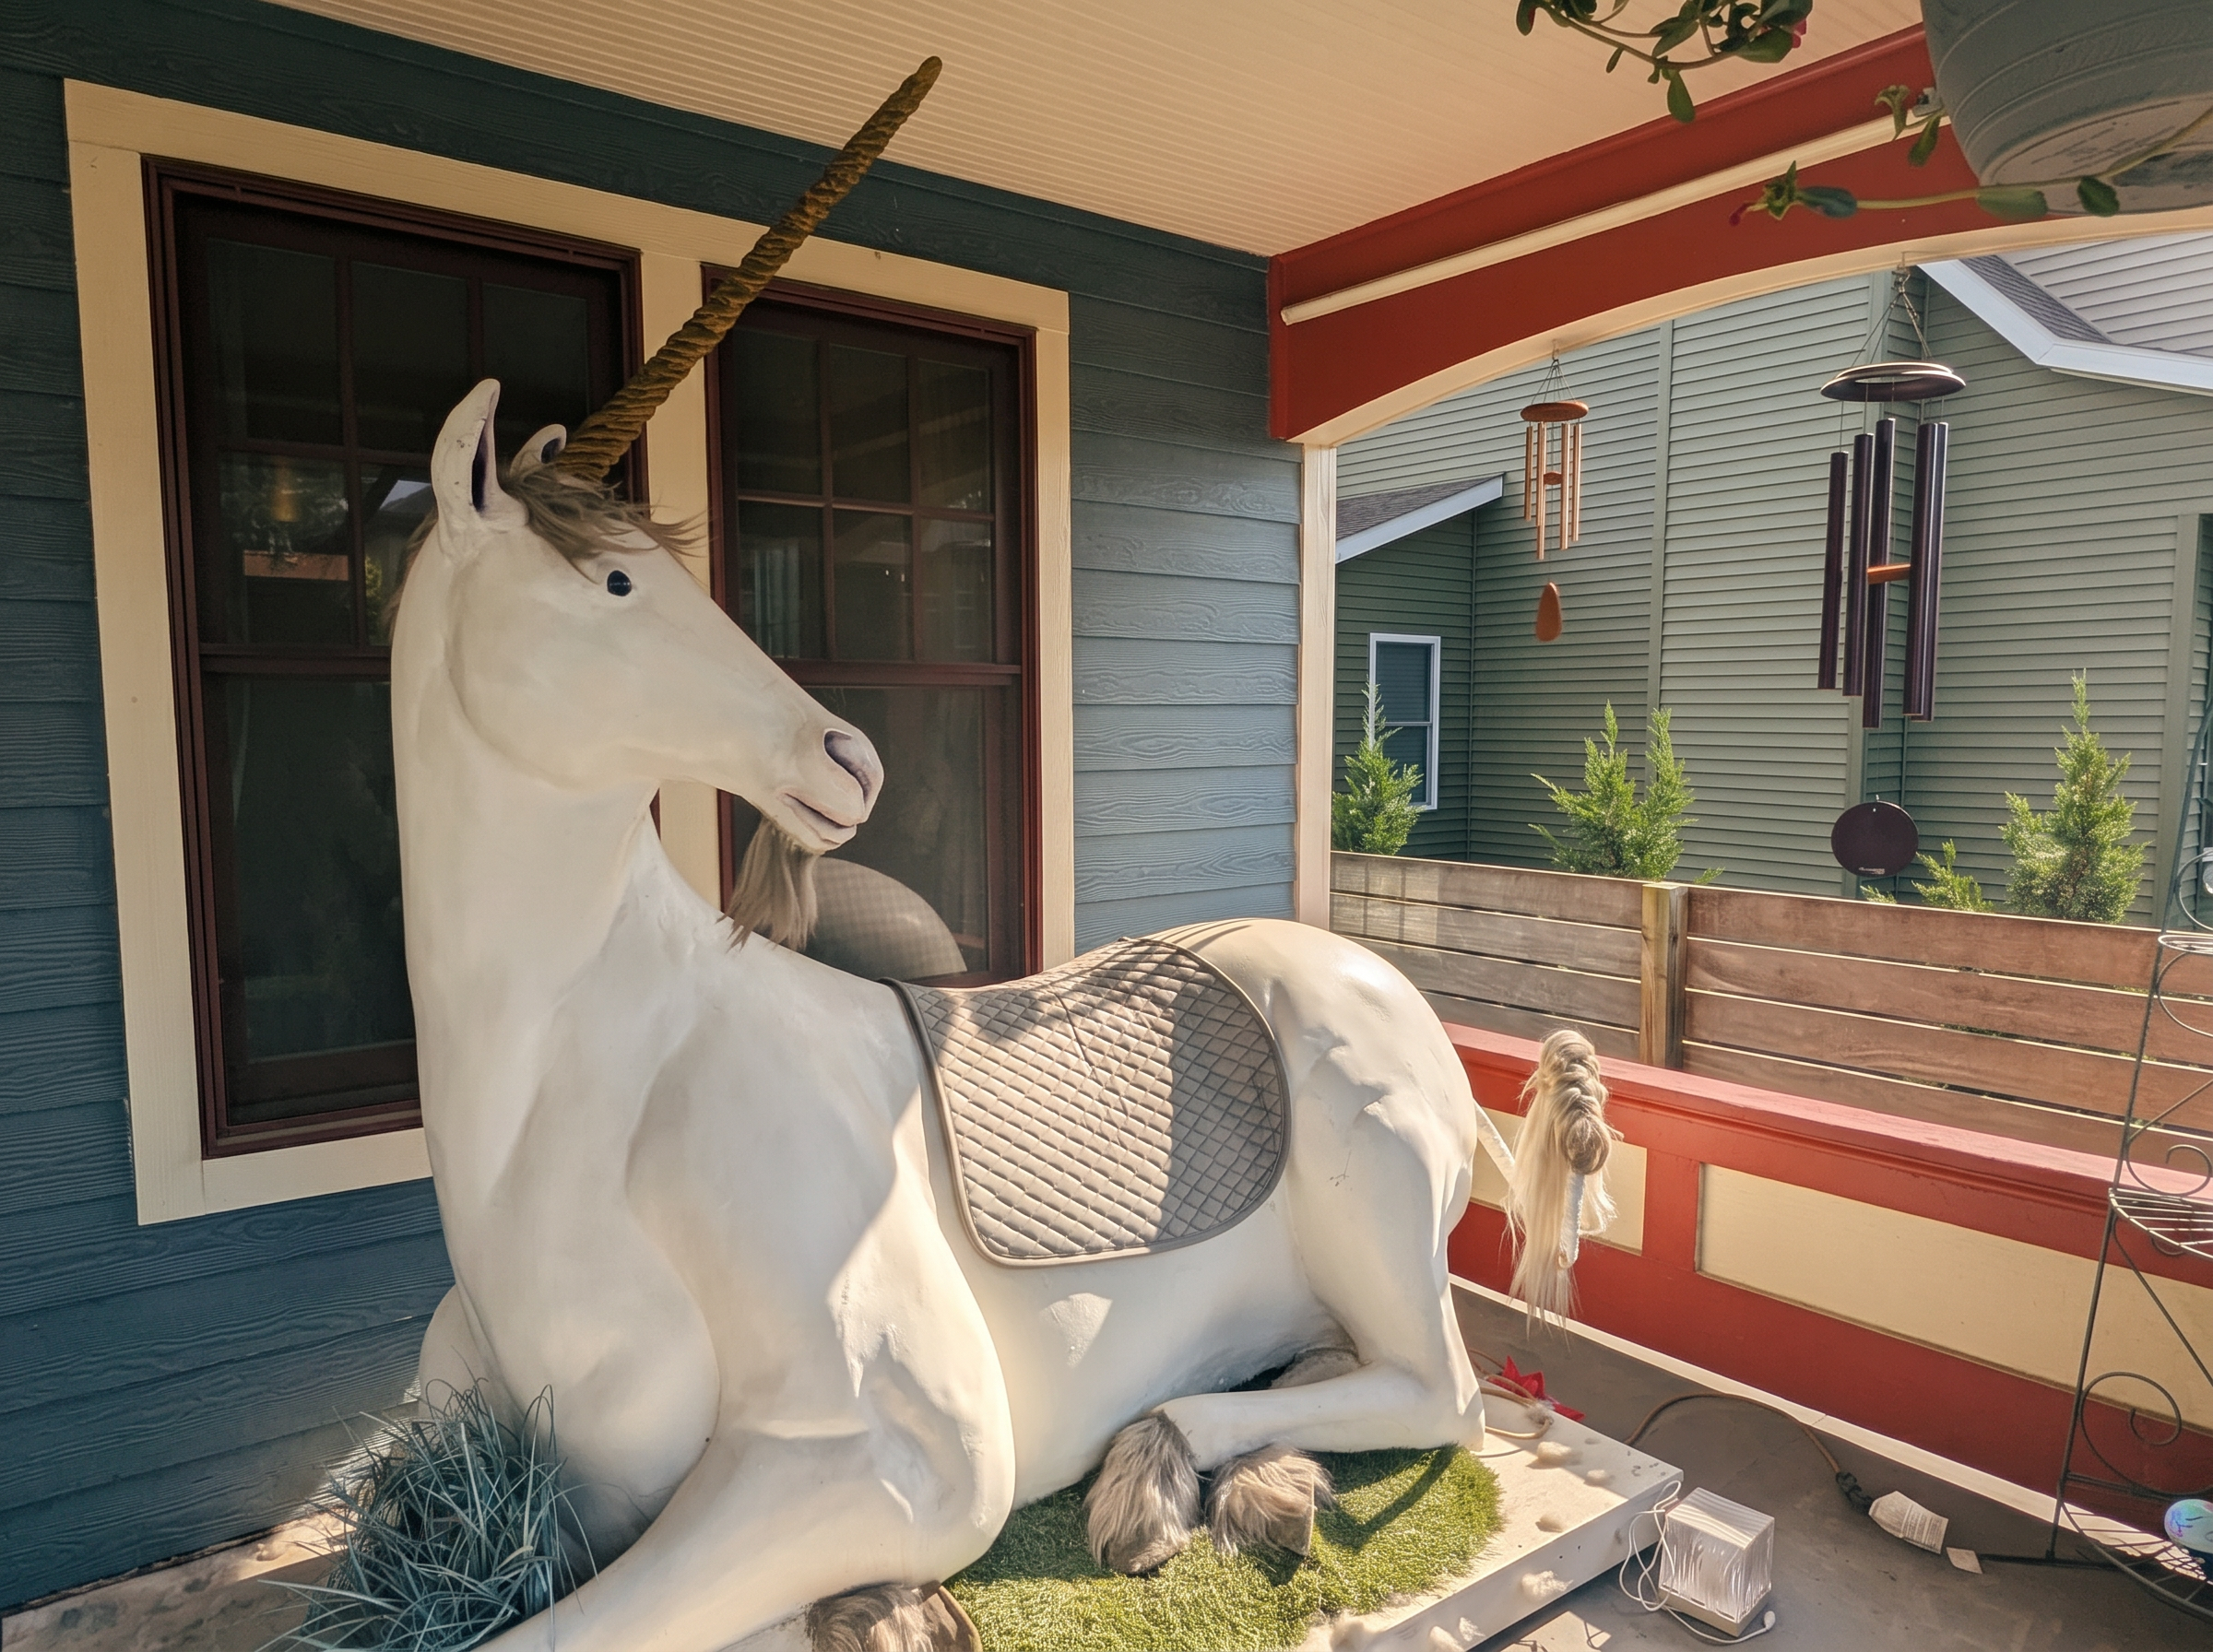
    A life-size unicorn statue by artist Niko Rutkowski, originally built for a COSI exhibit, took up residence on the front porch of 998. It conveys with the property.

    A life-size white unicorn statue with a woven golden horn resting on the front porch of 998 Oak, framed by teal siding, red trim, and hanging wind chimes
  6. 2020

    Envelope

    New windows, wood-tone Hardie siding and trim.

  7. 2022

    Craft

    Repainted trim, planter beds, a pergola over the fire pit, a custom white oak mantel, sapele quarter-sawn built-in bed and drawers and shelves, a curly hickory and walnut coffee table, a hickory mirror box.

  8. 2023

    The vision for the lot

    The vacant parcel next door became a passive house. Before groundbreaking we held a ceremony with tobacco offerings, and the house was sited to true north — about seven degrees off the property line — so it nestles between three mature trees. Indago gabbro stones were buried in the foundation corners and charged crystals set at the entrances.

  9. 2024–2025

    Building 990

    Permits and PHIUS approvals in 2024. Construction started November 2024 — foundation and full framing inside a month. Certified and complete September 2025.

    990 Oak Street under soft light: thermally modified wood siding, red metal roof, and high-performance windows
  10. Now

    The garden

    When I bought this place I pulled out the flowers. My mother had taken flowers from me, and I didn't want them. Ten years later I grow sunflowers over ten feet, rotate the beds by season, and tend a thirty-plant spiral rock zen garden with Ohio native pollinators and a Japanese maple at the center. Gardening turned out to be where I found patience. I bought this property for its potential. I realized it. It's time to hand it to someone who will make it their own.

  11. Next

    Your chapter

    Everything here is finished, certified, and documented — so the first thing you do is not a project, it's a decision about how you want to live. Coffee on the 998 porch, clients arriving through the spiral garden to 990, the carriage house paying part of the mortgage or holding the people you love. The systems are new, the envelope is tested, the solar is owned. Ten years of intention are handed over on day one; what happens in year eleven is yours to write.

Sacred geometry and pure whimsy, shaking hands.

The Grounds

A Landscape Designed as Architecture

The landscape is not incidental. It is the connective tissue that makes three buildings read as one place — and the part of the property you'll live in most from April to October.

  • Spiral rock zen garden with Ohio native pollinators and a Japanese maple center
  • Six-foot vertical cumaru privacy fence
  • Paver patio with brick accents, fire pit, bench, and pergola
  • Concrete paver walk-ups connecting all three structures
  • Rotating seasonal planting beds
  • Spirit animal cutouts by Mandi Caskey installed around the perimeter
  • Life-size unicorn statue by Niko Rutkowski on the 998 front porch
Location

Olde Towne East

Columbus's oldest neighborhood, immediately east of downtown, with one of the densest concentrations of historic architecture in the state. Walkable to Franklin Park and the Conservatory, minutes to the Discovery District, German Village, and the Short North.

Olde Towne East's median sale price is approximately $432,000, with roughly 19% year-over-year appreciation (Redfin, 2026). The neighborhood has been the subject of sustained investment and coverage, including Columbus Business First, August 2026.

Documents

Data Room

Everything a buyer, agent, lender, or appraiser needs. Public documents download directly. Items marked “on request” are released on inquiry.

Offering & Marketing

  • Buyer Offering Package (19 pp)

    Property description, ten-year history, buyer profile, market context, valuation analysis, conveyance schedule, transaction structure.

    Takes you to a short form — it unlocks the moment you submit.

  • Conveyance Schedule

    Fixtures, furnishings, artwork, and the unicorn — what stays with the property.

    Takes you to a short form — it unlocks the moment you submit.

  • Draft Purchase Agreement

    Seller's draft residential purchase contract covering both parcels, for your attorney or agent to review.

    Takes you to a short form — it unlocks the moment you submit.

Energy & Certification

  • PHIUS Design Certification Letter

    PHIUS Zero 2021 design certification for 990 Oak.

  • Residential Green and Energy Efficient Addendum

    Completed Appraisal Institute addendum. Provide to your lender at application.

  • Green Addendum Guide — for Lenders & Appraisers

    How to read the Green and Energy Efficient Addendum and why appraiser competency matters on a certified high-performance property.

  • Passive Building Overview

    Plain-language primer on passive house construction and what PHIUS Zero certification means day to day.

  • AEP Ohio Interconnection Approval

    Utility approval for the 4.4 kW owned solar array at 990 Oak.

  • Solar System Documentation

    4.4 kW owned array specs, ownership documentation, and actual production data.

    Takes you to a short form — it unlocks the moment you submit.

Design & Construction

  • GeoAlchemy Studio Permit Drawing Set — 990 Oak

    Full architectural set for the passive house.

    Takes you to a short form — it unlocks the moment you submit.

Disclosures

  • Ohio Residential Property Disclosure — 998 Oak

    Required under R.C. 5302.30. Delivered prior to contract.

    Takes you to a short form — it unlocks the moment you submit.

  • Ohio Residential Property Disclosure — 990 Oak

    Provided voluntarily. 990 is exempt as new construction under R.C. 5302.30(B)(2)(l).

    Takes you to a short form — it unlocks the moment you submit.

  • Federal Lead-Based Paint Disclosure — 998 Oak

    Required for pre-1978 construction. 990 is exempt as new construction.

    Takes you to a short form — it unlocks the moment you submit.

  • New Construction Notice — 990 Oak

    Builder-vendor disclosure. 990 was built by Compton Construction, owned by the seller.

    Takes you to a short form — it unlocks the moment you submit.

Ohio residential property disclosure forms and the federal lead-based paint disclosure are delivered directly to a buyer prior to signing a purchase contract. Request them here and they will be sent with acknowledgment forms.

Make an Offer

How to Make an Offer

This is a for-sale-by-owner transaction, which means you talk directly to the person who built it — no gatekeeping, straight answers, and a document file opened to you early. Buyers with representation are welcome; a buyer agent commission is offered.

Terms

Asking price
$967,000
Structure
Both parcels sold together to a single buyer
Contract
One combined purchase contract; separate deeds at closing
Parcels
010-012449 (998 Oak) and 010-025270 (990 Oak)
Buyer agent commission
2%, paid by seller
Earnest money
Held by the title agency
Possession
Negotiable at closing
Seller
Blake Compton, owner. 990 Oak was built by Compton Construction, owned by the seller.

The steps

  1. 1
    Tour the property

    Schedule a private showing. Request the data room documents ahead of your visit so you can walk it with the file in hand.

  2. 2
    Review the disclosures

    The Ohio residential property disclosure form for 998 Oak, the federal lead-based paint disclosure, and the voluntary disclosure for 990 Oak are delivered to you before any contract is signed.

  3. 3
    Line up financing

    If you're financing, tell your lender at application that this is a certified high-performance property and provide the Green and Energy Efficient Addendum and PHIUS certification letter. This helps the lender assign an appraiser with the right competency.

  4. 4
    Submit your offer

    Use a standard Ohio residential real estate purchase contract covering both parcels. Include proof of funds or a lender pre-approval letter. Send it to the address below — or have your agent send it.

  5. 5
    Negotiate and open escrow

    Offers are reviewed as received. Accepted offers open escrow with the title agency, and the full document file is released to you and your inspector.

Include with your offer

  • Signed purchase contract covering both parcels
  • Proof of funds or lender pre-approval
  • Earnest money amount and title agency preference
  • Requested closing date and any contingencies
  • Buyer agent information, if represented
Send offers to
998OakStreet@Gmail.com614-849-2896

Blake Compton, owner

Tell Us What You Need Next

Fill this out and Kyle (the owner-builder) reads it directly — no agent, no call center. Most notes get a reply the same day, and always within 24 hours.

This is where your reply and any documents arrive — use the same address for downloads.

Add it only if you'd rather we call or text you.

This just tells us how much detail to send you.

I’m interested in

Pick as many as you like — we'll answer each one.

Questions, timing, financing, anything. No question is too small.

By submitting, you consent to be contacted about this property. Your information is not shared or sold. We never share or sell your details.

You’ll see your next steps right here as soon as you submit — and a reply within 24 hours.

FAQ

Questions

Can the parcels be bought separately?
No. The two parcels are offered together to a single buyer under one contract, with separate deeds delivered at closing. The value is in the assembly.
Is the solar owned or leased?
Owned outright. The 4.4 kW array conveys with the property with no lease, no PPA, and no assumption required. AEP Ohio interconnection was approved November 24, 2025.
What does it actually cost to run?
In most months water is the only utility expense at 990. A twelve-month utility history across all three units is available on request.
Can I run a business out of 990?
990 has its own parcel, address, and entrance, which is what makes it work as a practice space. Columbus's home occupation framework contemplates the practitioner residing in the dwelling where the practice operates; other arrangements may require a conditional use permit. Confirm your intended use with the City of Columbus Department of Building and Zoning Services before you rely on it.
Is the carriage house rented now?
Rental history and current status are provided on request as part of the document file.
Who built the passive house?
Compton Construction, owned by the seller. Design by GeoAlchemy Studio, certification by SOL Design + Build. As the builder-vendor, the seller owes a statutory duty to have constructed the home in a workmanlike manner under Ohio law.
Do you work with buyer's agents?
Yes. A 2% buyer agent commission is offered, paid by the seller at closing.
What could I actually do with three dwellings?
Most buyers picture one of three lives here: live in 998 and rent the carriage house to offset the mortgage; live in 998 and use 990 as a studio, practice, or office with its own address and client entrance; or house family across two dwellings and keep the third for guests and income. All three work on day one — every unit has its own kitchen, bath, and entrance, and the carriage house is separately metered.
Does this work for multi-generational living?
It's one of the clearest uses for the site. Three separate dwellings mean three kitchens, three baths, and three private entrances, so generations can live steps apart without living on top of each other. A common setup: the main house for the family, the carriage house — one level of living with in-unit laundry and its own meters — for a parent or an adult child, and the studio for a caregiver, guests, or a home office. The shared garden becomes the front porch everyone actually meets on.
Does the unicorn convey?
It does.
Contact

Come See It

Walk it once and the compound explains itself. Showings are by appointment — reach out and we'll find a time that works, evenings and weekends included.

Request a showing

Private showings by appointment · Both parcels shown together

Listed via Beycome flat-fee MLS. Syndicated to Zillow, Realtor.com, Redfin, and Homes.com.